Showing posts with label architecture. Show all posts

Sunday, February 19, 2017

When New Embraces Old: Part 2, Incorporating Nature in Design

students studying in Donnelly
UofT is a place of learning—erudite, splendid, yet humble—beautifully epitomizing “new embracing old”. When new embraces old, we get magic. Wizard-magic. Harry Potter kind of magic. The kind of magic that only someone who is open, faithful, and confident can wield. This is ancient magic. The magic that lurks like Reznikoff’s ghost in the ancient halls of University College, or the magic currently wielded at 1 Spadina. A magic borne of wisdom, lore, and story.

Terrence Donnelly Centre
The St. George campus of UofT lies embedded in the city of Toronto, steps away from the upscale shopping district of Yonge and Bloor and not much farther from the bustle of the financial district on King and Bay. It’s a bracing walk to Union Station, where every moving vehicle ends up at some time. UofT sprawls like an amoeba of neutrinos through the parliament buildings of University Avenue, making subtle changes here and there. Recreating the fabric of the cityscape in muonic subtleties.

In Part 1 of my Old / New journey, I wrote about my walk south from the St. George TTC station along St. George to the Galbraith and Bahen buildings, where I teach in science and engineering. I currently also teach in the Bloomberg Health Sciences building on College Street. It lies directly across from a building that has long held my curiosity: the Terrence Donnelly Centre for Cellular & Biomolecular Research (CCBR).
Spiral staircase on 6th floor

Donnelly is where some of the coolest research and discoveries in biomolecular and cellular research are being made. Benjamin Blencowe and his team’s recent uncovering a protein’s sweeping influence on autism last December using introverted mice, for instance. Named after the philanthropist Terrence J. Donnelly, the centre was the vision of UofT Professors Cecil Yip and James Friesen. In the 1990s they foresaw that new genomic technologies would open up progress in biomedical research in a time when there was no human genome sequence or stem cell technologies and DNA sequencing was slow and inexpensive. Yip and Friesen envisioned a collaborative interdisciplinary research facility that, when it opened in 2005, brought together over 500 specialists—biologists, computer scientists, physicians, pharmacists and engineers—to advance the university's groundbreaking research in molecular biology.

entrance to atrium of Donnelly
Designed by ArchitectsAlliance and Behnisch Architekten, Donnelly is a sustainable, transparent 12-storey building that promotes collaborative research within flexible, loft-style open concept laboratories and social spaces: ideal for interaction and sharing of ideas. "The Terence Donnelly Centre for Cellular and Biomolecular Research ... is intelligent, unconventional architecture designed through a strong collaboration between local Toronto architects and German gurus of high-technology design," writes Lisa Rochon of the Globe and Mail (2005). "Three faculties—medicine, pharmacy and engineering and applied sciences—agreed to participate, so that biologists might start brainstorming in the same labs along with computer scientists and chemists," Rochon adds.

The centre is located on what was previously Taddle Creek Road. The CCBR building—which from College Street resembles two colourful stacked cubes—is set back by a gradually sloping plaza with granite benches and groves of white paper birch. The building and plaza are flanked by several historic buildings (80-year old Fitzgerald Medical Building to the east; the 1919 Rosebrugh Institute of Biomaterials and 100-year old Lassonde Mining building to the west; and the Medical Sciences Building to the north).
staircase past bamboo garden in atrium

Upon entering the complex, the granite plaza gives way to white terrazzo flooring in an expansive multi-storey atrium. The top lit glass-ceilinged atrium connects the adjacent heritage Rosebrugh building to the CCBR in a counterpoint of techno-minimalism with Romanesque tradition. While clearly expressing its 21st century vision, Donnelly honours the earlier work of Frederick Banting and Charles Best—scientists who discovered insulin in 1921—by sharing its western wall with the brick exterior of the Rosebrugh building, where research into diabetes continues.

Rosebrugh wall in atrium
My eyes feasted on this rich expression of old and new, starting with the articulated buff coloured brickwork—the row-lock brick patterning and tall Roman corbelled arch windows—of the western wall. My gaze swung to the textured green of the giant bamboo garden in front of it; and finally to the sweeping staircase ahead of me. As I walked up the shallow wide steps lined by pillars that reached skyward, I felt drawn to the bamboo forest to my left. Created by landscape architect Diana Gerrard, the garden offers several "picnic" sites of wooden platforms and benches, which I learned had come from the ash, tulip and cherry trees that had occupied the original lane way.

Rochon suggests that "three elements enliven the architecture: landscape, history and natural light. There is an insertion of greenery, not only at the atrium level, but also on three research floors where plantings of black olive trees and a creeping fig create a sense of moderate climates without resorting to palm trees." Standing on the fifth floor of a research corridor that also overlooks five stories down in the atrium, I enjoyed a splendid view of how new embraced old through these elements.
View of picnic nook from 3rd floor

On my way to the elevator on the second level, I passed several seminar and lecture halls. Colour-coded, like much of the building, there is the "Red Room", the "White Room" or the "Black Room", projecting outward into the wide corridor like giant pods with surfaces polished in mosaic tiles from Italy. 

I took the elevator to the twelfth floor to explore several of the research floors, finding several multi-storied enclaves of trees, wooden floors and benches or desks that invited. These staff lounges, along with a system of open corridors and stairwells encourage informal, interdisciplinary contact on which scientific discoveries are built. I wound my way down on a series of stairs that spiraled like a DNA helix and a dizzying zigzag of stairs that hung over the bamboo-forested atrium. Gazing up from a hanging stairway off the fourth floor, I rested my eyes on a researcher sitting at a desk on the fifth floor: she perched over the atrium like a bird on a tree limb. I was reminded of the Salk Institute in La Jolla, California, where interaction is promoted between scientists and researchers of the various disciplines through ingenious design.

View of Donnelly from the west
"That it is a 12-storey, shifting box of transparency is an act of intelligent decisions and of unconventional thinking around what a curtain wall should look like," writes Rochon of Donnelly. Rochon describes the south-facing facade as a double skin of glass, which permits solar and acoustic control and provides a rich transparency on the building's primary face. From within the research offices, it's possible to open and close the inner skin of windows. The exterior
6-story Atrium of Donnelly Centre
glass wall acts "like a big sweater" lined with metal louvres. Each office has electronic controls to operate the thermostat, the light switch and the louvres." The east, west and north facades are glazed with patterned ceramic fritted glass and coloured laminated glass, providing shade and some privacy. The north façade is a curtain wall, providing light into the building; the east has a pattern of laminated coloured glass representing genetic code; the west façade has dotted fritting applied to its glazed panels and is highly transparent to show the colours of Donnelly’s 11 research departments painted on the hallway walls. Gardens are watered via roof runoff, collected by an integrated stormwater system.

Donnelly “is not so much an object as a system that coerces a variety of disciplines to interact,” writes Jiing-yen of the University of Waterloo.


UofT Faculty Club: Every journey requires repast—a place to relax, eat and drink—and my feet naturally directed me to one of my new favourite haunts: the UofT Faculty Club. Located close to the hub of the campus, on Willcocks Street just east of Spadina, the club is open to members who include faculty, staff, graduate alumni and their guests. I entered the 1896 heritage building, built in a Georgian Revival-style, and passed the elegant first floor lounge to the pub below. The pub welcomed me with excellent food, drink and a relaxing ambience. Bathed in rich tones of wood and comfortable chairs and warmed by a cozy fireplace, it reminded me of a Dorset pub I’d visited years ago; full of colourful characters and a well-stocked bar. I felt both at home and like a traveler. Like I’d walked into history with modern comfort. I ordered the beet salad from my friendly waitress; it provided a refreshing and attractive light meal for a mid-day traveller.

What better place to end my journey of “new embracing old” than in a place where “old embraces new.”


Monday, April 4, 2016

When New Embraces Old: Part 1, the Journey


Breezeway of Knox College
When I first came to the University of Toronto to teach, I felt an abiding sense of “home” braced with the thrill of adventure. It was like “falling in love.” Really.

To fall in love is like coming home, after all. And what is “home” but a tapestry of splendid memories whose textures weave us into who we presently are. It’s been three years since I came to UofT and I still feel that glowing thrill every time I walk through campus. Whether it’s past a century-old stone building, beneath a canopied archway of chestnuts, into a well-treed enclave, or through a high-ceilinged glass building; I am both home and on an adventure.

UofT is a place of learning—erudite, splendid, yet humble—beautifully epitomizing “new embracing old”. When new embraces old, we get magic. Wizard-magic. Harry Potter kind of magic. The kind of magic that only someone who is open, faithful, and confident can wield. This is ancient magic. The magic that lurks like Reznikoff’s ghost in the ancient halls of University College, or the magic currently wielded at 1 Spadina. A magic borne of wisdom, lore, and story.
Courtyard behind University College

All good stories understand and appreciate their origins. Good story builds on tradition toward something new and evolutionary. To journey forward, one must acknowledge the past. Ultimately, as Joseph Campbell said, that journey is a journey “home”. 

UofT was founded 175 years ago as King’s College at the head of King’s circle. It was the first institution of higher learning in the colony of what was then Upper Canada. King’s College became the University of Toronto in 1849, and has steadily grown to include two more campuses (one in Scarborough and another in Mississauga), 9,000 faculty and staff and more than 60,000 graduate and undergraduate students. UofT has spawned major research achievements such as the discovery of insulin, the creation of the first electronic heart pacemaker, the single lung transplant and the discovery of the gene responsible for the most severe form of Alzheimer's disease. Recent advances include the discovery of the gene responsible for cystic fibrosis, cloning of the T-cell gene, and the world's first nerve transplant. During the research for my book Water Is… I continually ran across major achievements by UofT researchers in water and water-related science: from quantum entanglement in photosynthesis to billion-year water found in deep Canadian mine shafts. They are, of course, referred to in my book.

Diabolos and Reznikoff of University College
The St. George campus of UofT lies embedded in the city of Toronto, steps away from the upscale shopping district of Yonge and Bloor and not much farther from the bustle of the financial district on King and Bay. It’s a bracing walk to Union Station, where every moving vehicle ends up at some time. UofT sprawls like an amoeba of neutrinos through the parliament buildings of University Avenue, making subtle changes here and there. Recreating the fabric of the cityscape in muonic subtleties.

This isn’t a typical century-old university campus, isolated from its city surroundings by an enclave of heritage buildings within an ornate campus of landscaped gardens and paths. UofT certainly has some of that. But the UofT downtown campus also sprawls dozens of blocks in all directions; embedding itself in the city with a blend of century-old buildings and avant-garde modern chic. It’s not so much re-inventing itself at every turn as morphing and co-evolving with the city. Old and new fold into one another, resembling symmetrical folds of metamorphic rock along a fault line. Like the entangled embrace of a Henry Moore sculpture.

I went on walkabout recently, after the last snows receded and gave way to the warm and restless winds of spring. The day blustered as I pulled up the collar of my spring coat and headed south from the St. George subway station. The sun beamed with the promise of hot summer days as the churlish wind stirred up leaves and debris into mini tornadoes. Winter’s detritus tracked a dizzy path, like whirling dervishes in tune with a seasonal dance.

I took my usual route south on St. George, toward Galbraith and Bahen buildings, where I teach, and soon found several examples of “new meets old”.

Max Gluskin House
Max Gluskin House: UofT’s economics department recently expanded its home by connecting the department’s original Victorian and Georgian Revival buildings with a glass-enclosed hallway and a modern three-story addition called Max Gluskin House. The expansion unifies three heritage buildings with a contemporary glass building that creates an open connection. Its rust-coloured Corten steel harmonizes with the historic brick and, integrated with landscape features, provide an improved street presence. 

Max Gluskin House includes a large undergraduate common room that faces into a courtyard, offices and research space for graduate students and faculty, rooms for TAs to meet with students, and expanded computer facilities. The project beautifully preserves and restores the beauty of the formal portions of the Victorian house, built in 1889 for William Crowther, and major portions of the Georgian building, completed in 1961. Ira Gluskin, who graduated from UofT’s commerce and finance program in 1964, provided the lead gift for the renovation. The facility is named in honour of his father, Max, who graduated from the same program in 1936.The renovation won second place in the commercial and institutional category of Toronto’s 2009 PUG Awards, the people’s choice awards in architecture.

John Downey House embraced by Rotman
Rotman School of Management & John Downey House: When the Rotman School of Management needed to accommodate an ever-growing programming, student body, and faculty, it expanded 10-stories up right around John Downey House. Built in 1889, John Downey House typifies the Richardsonian Romanesque and Queen Anne Revival styles; called the Annex Style, it’s a blend of American and British architectural influences often associated with the wealthy. 

The building emphasizes elaborate masonry and incorporates a prominent gable, woodwork and dormers. The Canadian School for Missions enlarged the building in 1929 with a two-storey addition in the Collegiate Gothic style. With the lofty backdrop of the Rotman Centre looming like a sentinel behind it, John Downey House sits like a russet island nested comfortably in a modern sea of cerulean glass. The centre itself, which I entered through an unassuming glass door, opens Tardis-like into an expansive open atrium with comfortable lounge and fireplace, study areas and stairways snaking up into ever higher levels


Atrium of Bahen with Koffler outer wall
Bahen & Koffler Buildings: The Bahen Centre for Information Technology was designed and built in 2002 to facilitate cross-disciplinary teaching and research for UofT’s Faculty of Arts and Science and the Faculty of Engineering. Named after John Bahen, president of the Peter Kiewit and Sons building company, it was based on the concept of a high-tech loft space, wrapping to the south and west around the 1909 Koffler Student Centre and to the north around 1878 Chadwick House. 

The vaulting skylit arcade uses the Koffler Centre’s older outer wall as its south wall to provide pedestrian connections through the building; at its centre, a circular stair surrounds a glass tower of shared meeting rooms for eight levels. 

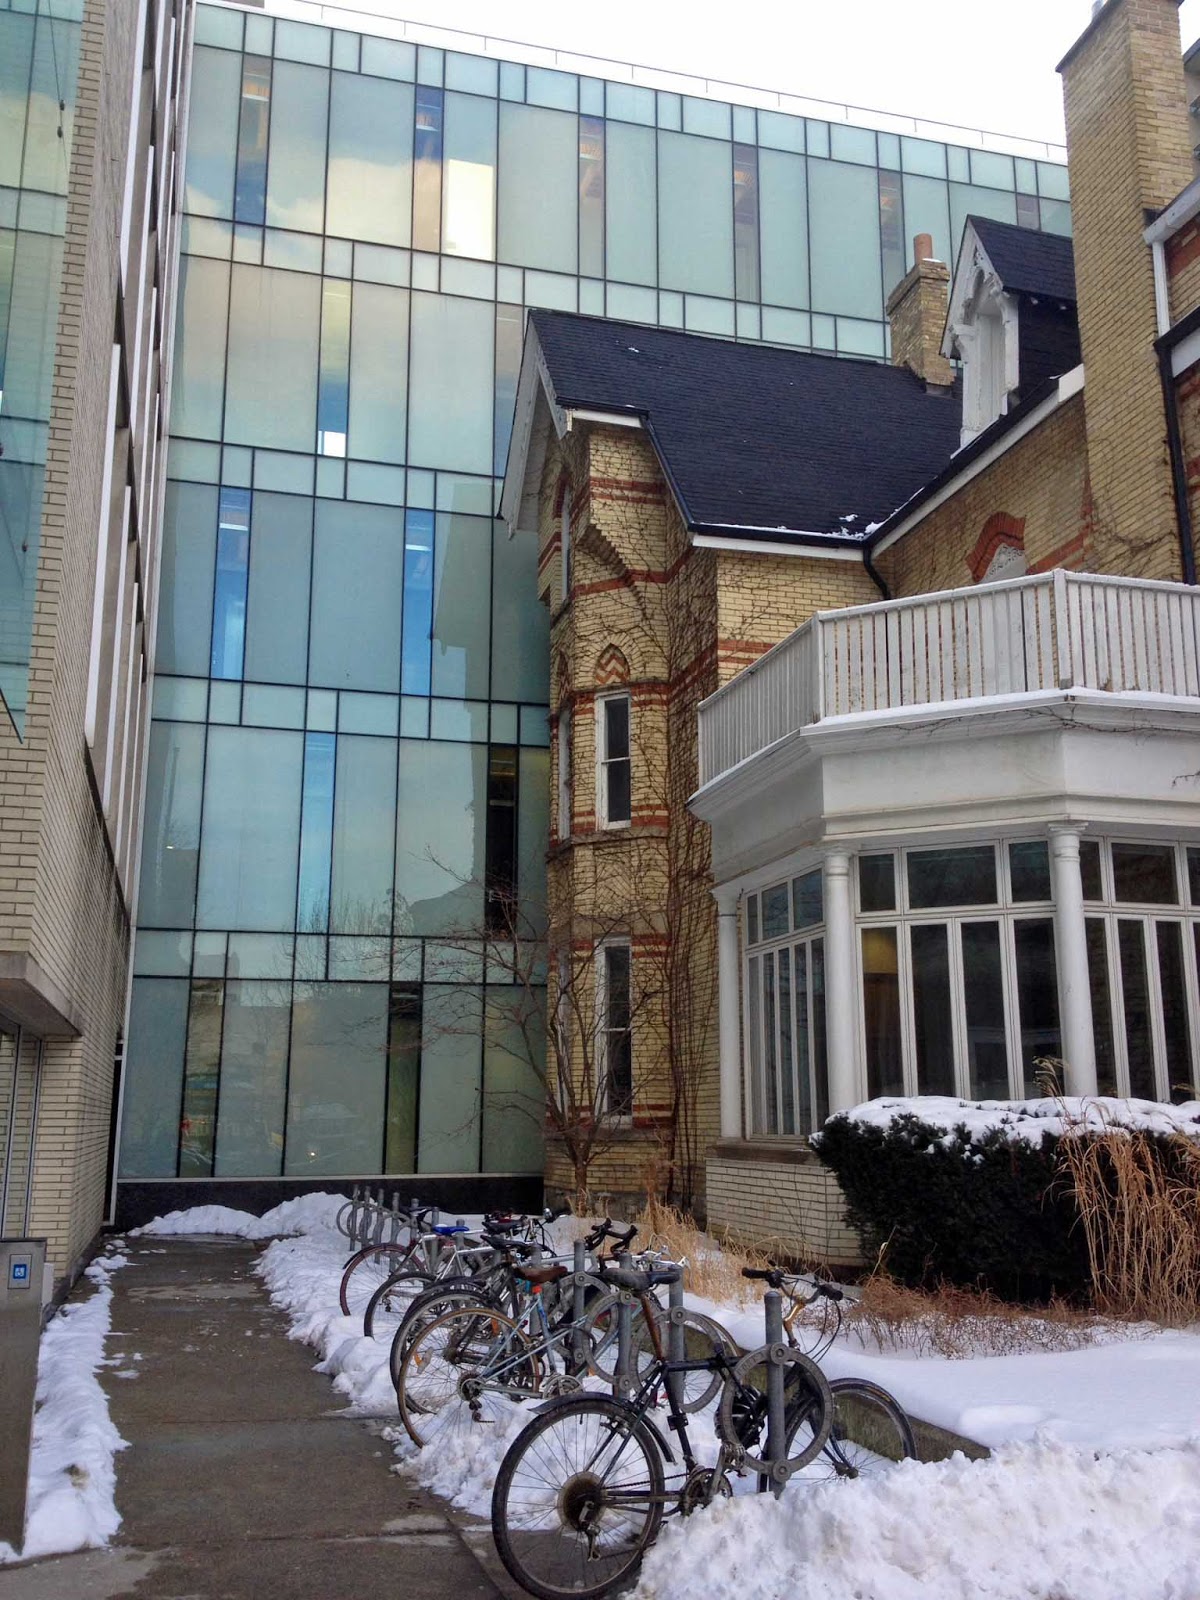
Bahen’s north wing embraces Chadwick House, a
Chadwick House meets Bahen
Victorian house in a small courtyard opening off the street. The translucent glass of Bahen’s pavilion forms a contrasting backdrop to the connected Victorian building—with one of the best displays of dichromatic brickwork.
The January 2003 issue of Canadian Architect magazine dubbed the Bahen Centre as "a complex interweaving of urbanity, public space and sustainability." It won the Ontario Association of Architects Award and City of Toronto Architecture and Urban Design Award, both in 2003. It also won a Bronze in the Environmental Category of the National Post Design Exchange Award.

Faculty Club lounge
UofT Faculty Club: Every journey requires repast—a place to relax, eat and drink—and my feet naturally directed me to one of my new favourite haunts: the UofT Faculty Club. Located close to the hub of the campus, on Willcocks Street just east of Spadina, the club is open to members who include faculty, staff, graduate alumni and their guests. I entered the 1896 heritage building, built in a Georgian Revival-style, and passed the elegant first floor lounge to the pub below. The pub welcomed me with excellent food, drink and a relaxing ambience. Bathed in rich tones of wood and comfortable chairs and warmed by a cozy fireplace, it reminded me of a Dorset pub I’d visited years ago; full of colourful characters and a well-stocked bar. I felt both at home and like a traveler. Like I’d walked into history with modern comfort. I ordered the beet salad from my friendly waitress; it provided a refreshing and attractive light meal for a mid-day traveller.

What better place to end my journey of “new embracing old” than in a place where “old embraces new.”

More in Part 2.


Nina Munteanu is an ecologist and internationally published author of award-nominated speculative novels, short stories and non-fiction. She is co-editor of Europa SF and currently teaches writing courses at George Brown College and the University of Toronto. Visit www.ninamunteanu.ca for the latest on her books. Nina’s recent book is the bilingual “La natura dell’acqua / The Way of Water” (Mincione Edizioni, Rome). Her latest “Water Is…” is currently an Amazon Bestseller and NY Times ‘year in reading’ choice of Margaret Atwood.